
Listing Courtesy of: Arizona Regional MLS / Listed By: Kimberly "Kim" Keller, Coldwell Banker Realty
11638 E Bella Vista Drive Scottsdale, AZ 85259
Active (30 Days)
$1,150,000 (USD)
OPEN HOUSE TIMES
-
OPENSun, Aug 3012 noon - 3:00 pm
Description
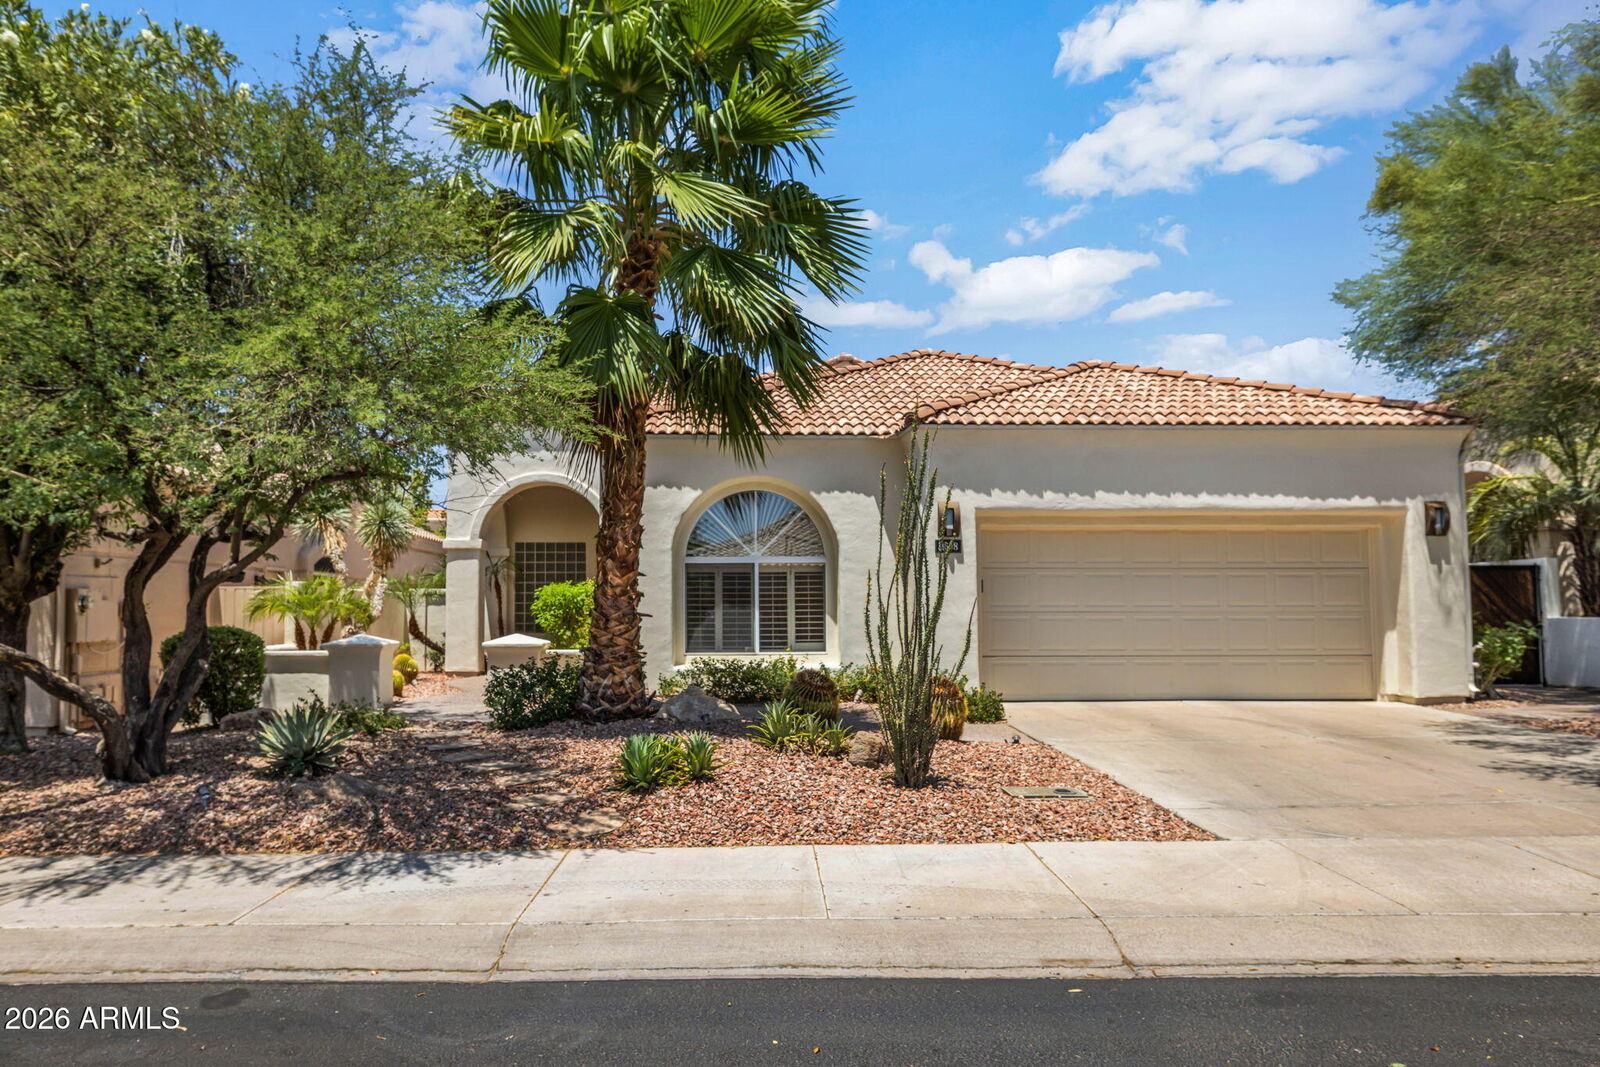
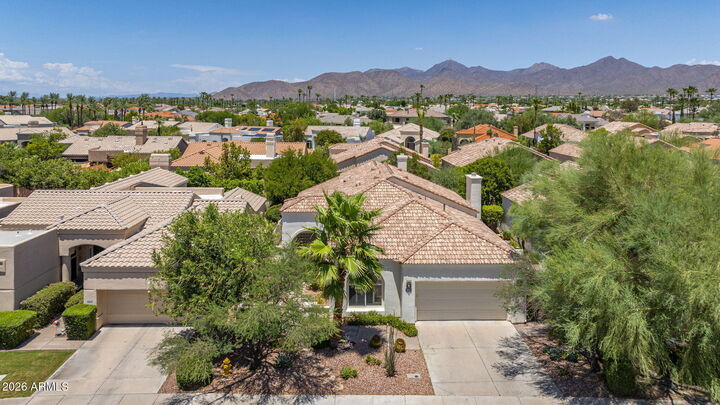
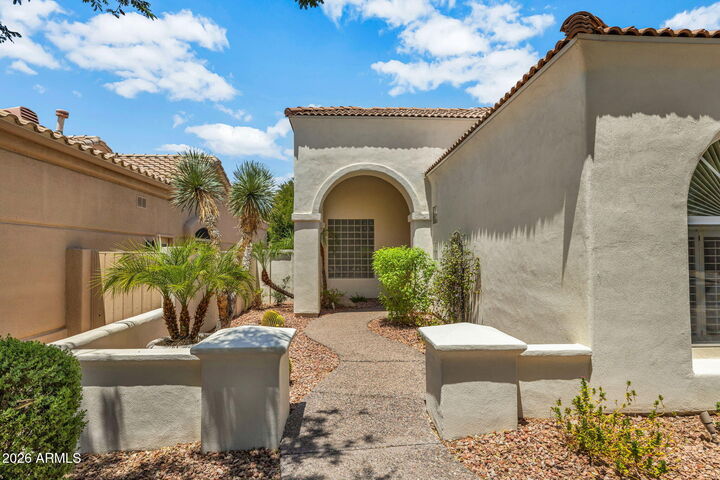
Welcome to this beautifully renovated home in the highly desirable guard-gated community of Stonegate. Designed with a popular split floor plan, this residence offers both comfort and privacy, enhanced by neutral tones and an abundance of natural light. The updated kitchen and baths, newer HVAC and roof, and quality finishes throughout create a truly move-in-ready experience. Step outside to a serene backyard with updated landscaping, a sparkling spool, and a new gas grill-perfect for relaxed outdoor living. Ideally located within the community, enjoy access to amazing, resort-style heated community pool & spa, ramada, clubhouse, children's playground and sport court, 7 tennis courts & 2 pickle ball courts all just minutes from Scottsdale's finest dining, golf, shopping and top schools.
MLS #:
7054194
7054194
Taxes
$3,384
$3,384
Lot Size
6,628 SQFT
6,628 SQFT
Type
Single-Family Home
Single-Family Home
Year Built
1994
1994
County
Maricopa County
Maricopa County
Listed By
Kimberly "Kim" Keller, Coldwell Banker Realty
Source
Arizona Regional MLS
Last checked Aug 30 2026 at 7:41 AM MST
Arizona Regional MLS
Last checked Aug 30 2026 at 7:41 AM MST
Bathroom Details
Interior Features
- Vaulted Ceiling(s)
- No Interior Steps
- Breakfast Bar
- Wet Bar
- Eat-In Kitchen
- High Speed Internet
- Full Bth Master Bdrm
- Kitchen Island
- Double Vanity
- Separate Shwr & Tub
- Quartz Countertops
Lot Information
- North/South Exposure
- Desert Back
- Desert Front
- Auto Timer H2o Front
- Auto Timer H2o Back
- Synthetic Grass Back
Property Features
- Fireplace: Living Room
- Fireplace: Gas
Heating and Cooling
- Electric
- Central Air
- Ceiling Fan(s)
- Programmable Thmstat
Pool Information
- Play Pool
- Variable Speed Pump
- Heated
- Outdoor
Homeowners Association Information
- Dues: $232
Flooring
- Carpet
- Tile
Exterior Features
- Stucco
- Wood Frame
- Roof: Tile
Utility Information
- Sewer: Public Sewer
School Information
- Elementary School: Laguna Elementary School
- Middle School: Mountainside Middle School
- High School: Desert Mountain High School
Parking
- Garage Door Opener
- Attached Garage
Stories
- 1.00000000
Living Area
- 2,278 sqft
Location
Estimated Monthly Mortgage Payment
*Based on Fixed Interest Rate withe a 30 year term, principal and interest only
Listing price
Down payment
%
Interest rate
%Mortgage calculator estimates are provided by Coldwell Banker Real Estate LLC and are intended for information use only. Your payments may be higher or lower and all loans are subject to credit approval.
Disclaimer: Listing Data Copyright 2026 Arizona Regional Multiple Listing Service, Inc. All Rights reserved
Information Deemed Reliable but not Guaranteed.
ARMLS Last Updated: 8/30/26 00:41.
Information Deemed Reliable but not Guaranteed.
ARMLS Last Updated: 8/30/26 00:41.
